
Photos – Wallnut Builders
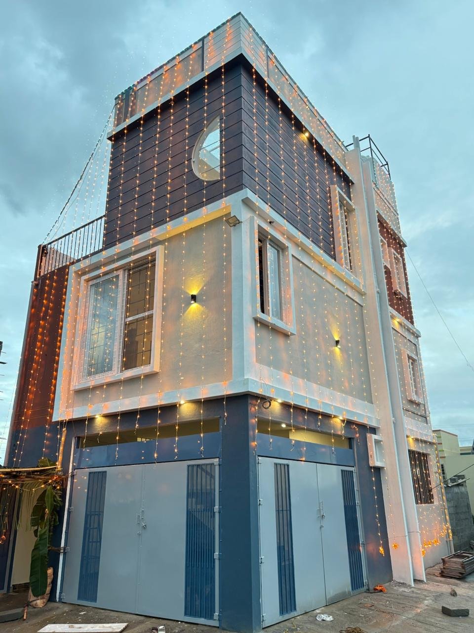
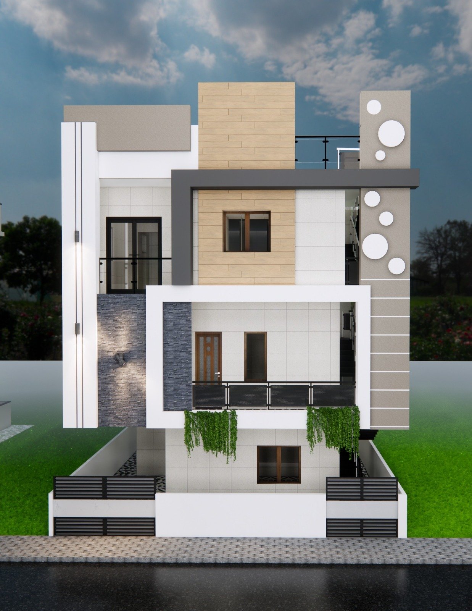
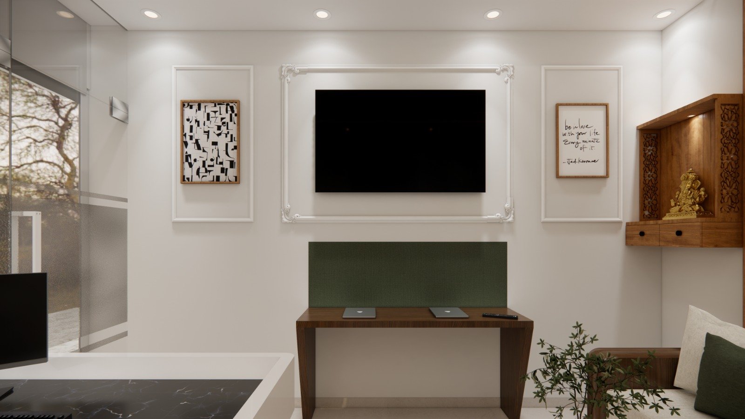
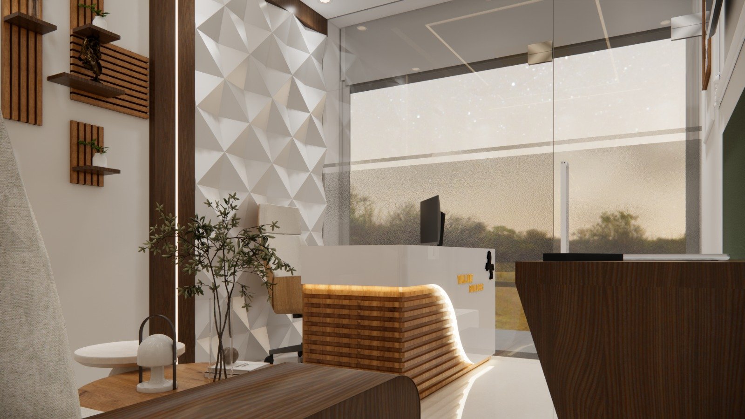
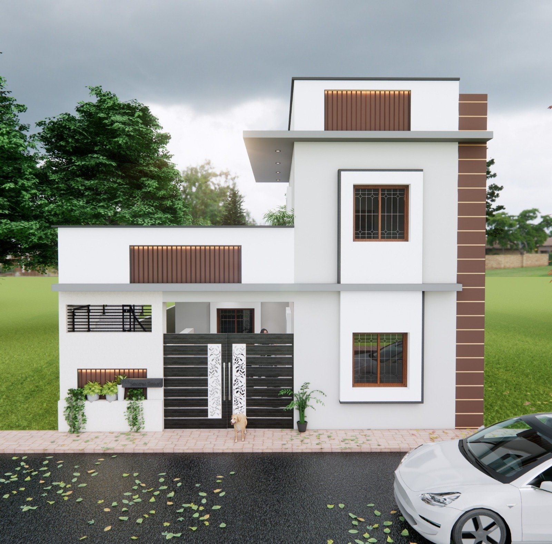
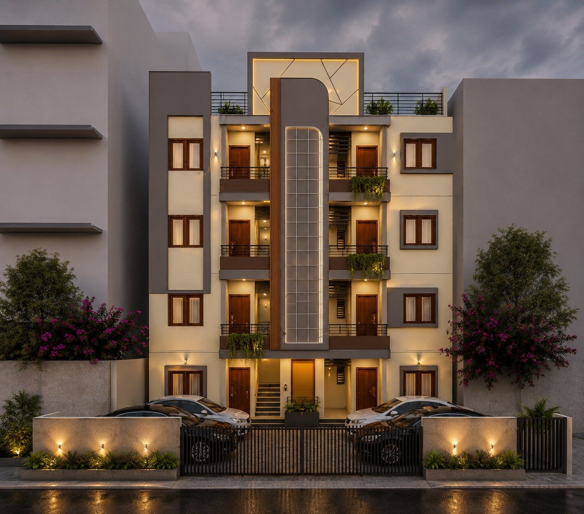
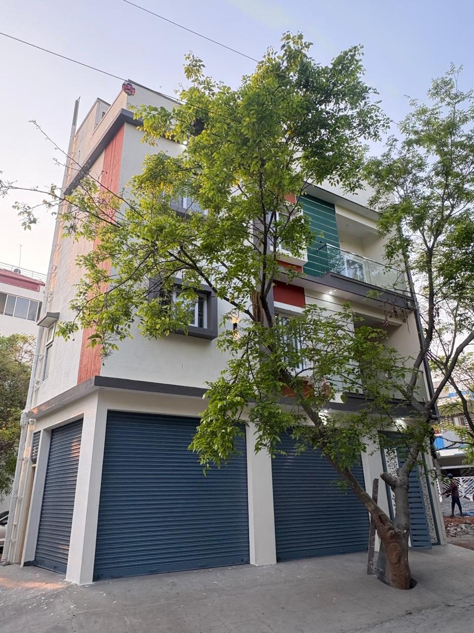
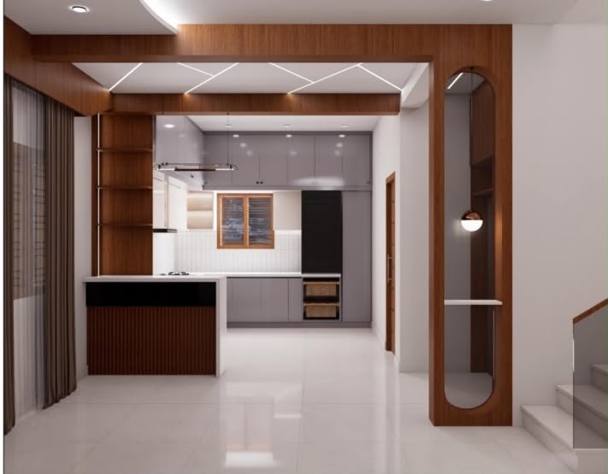
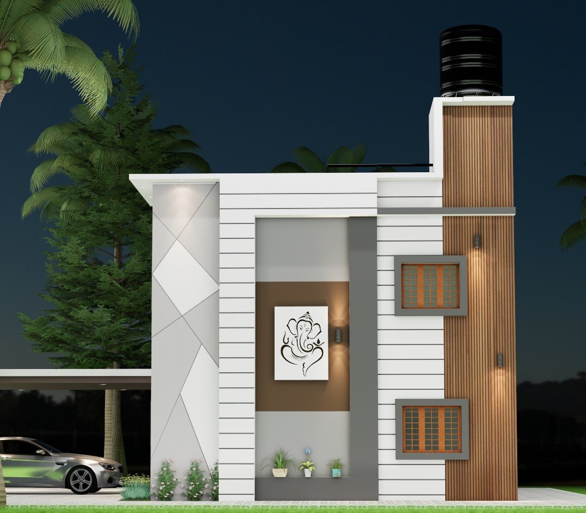
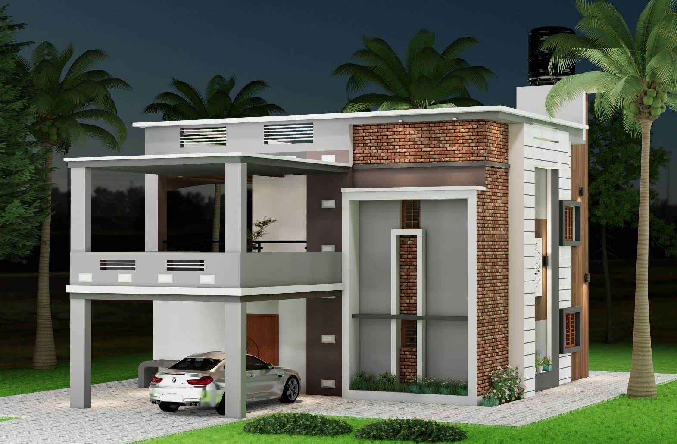
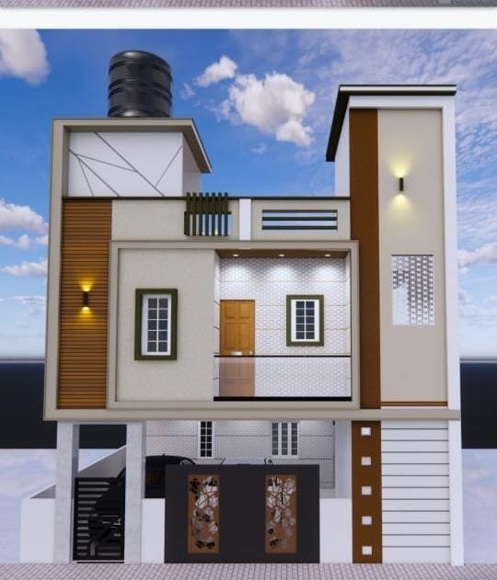
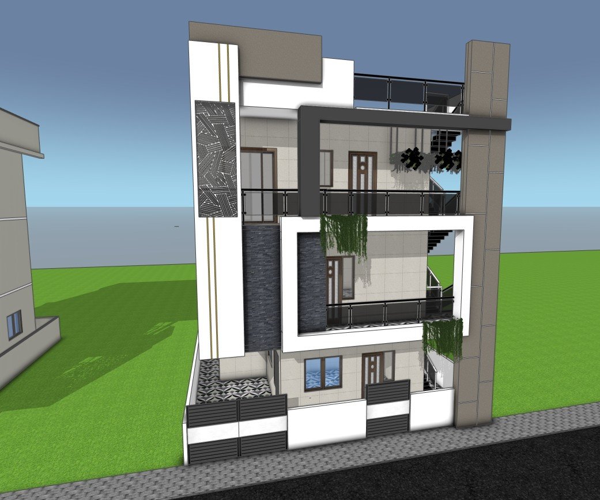
Welcome to the Wallnut Builders Gallery, where craftsmanship meets creativity. Explore our portfolio of completed construction and interior projects across Bangalore. Each project reflects our commitment to quality, modern design, and attention to detail.
Photos of our works
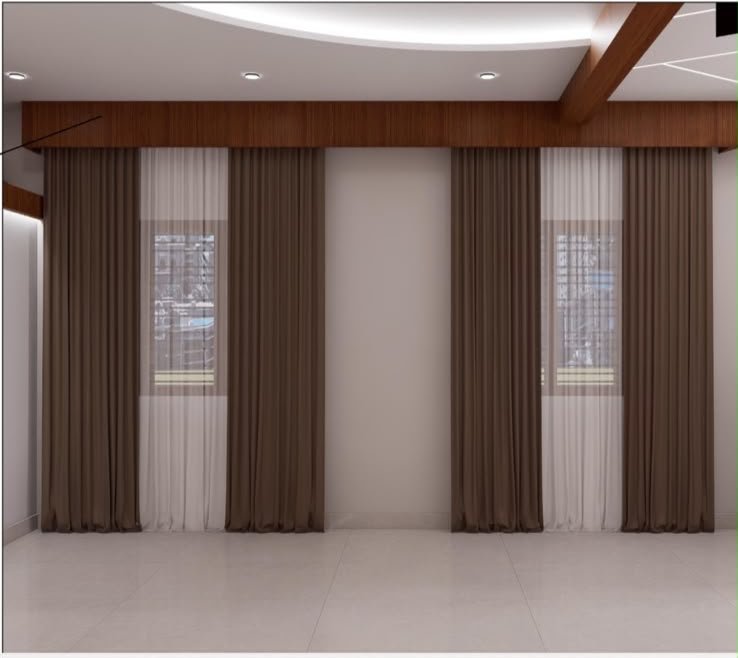
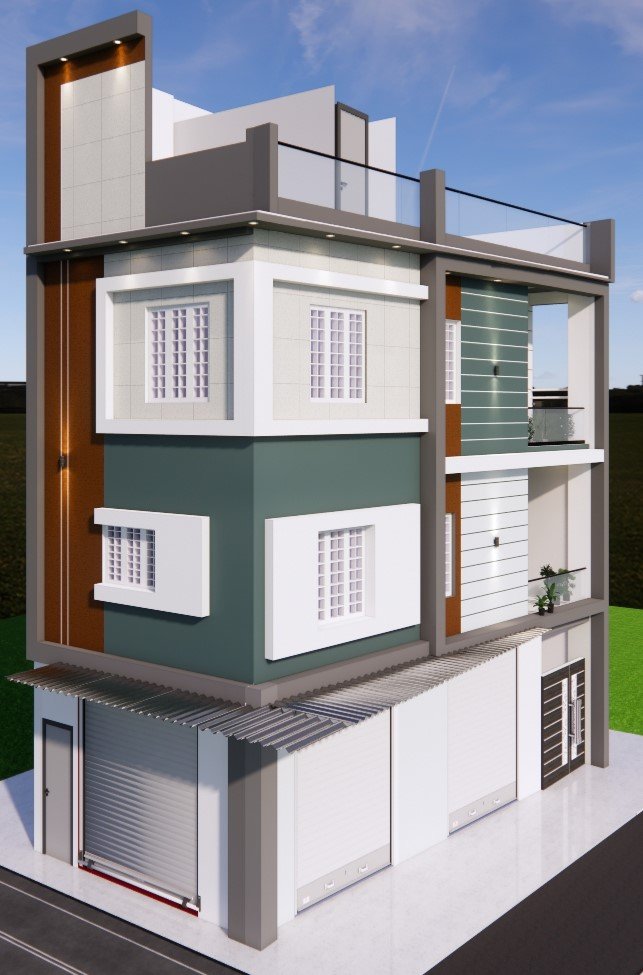
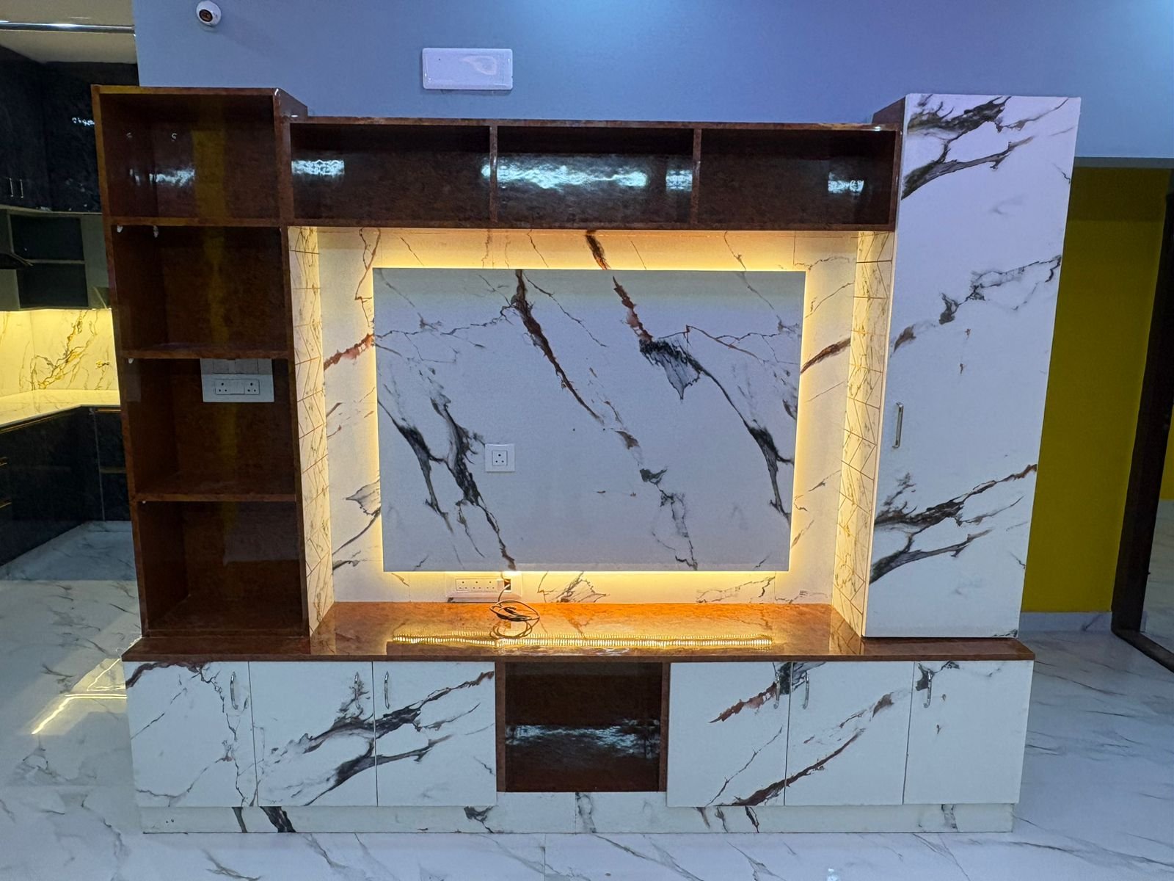
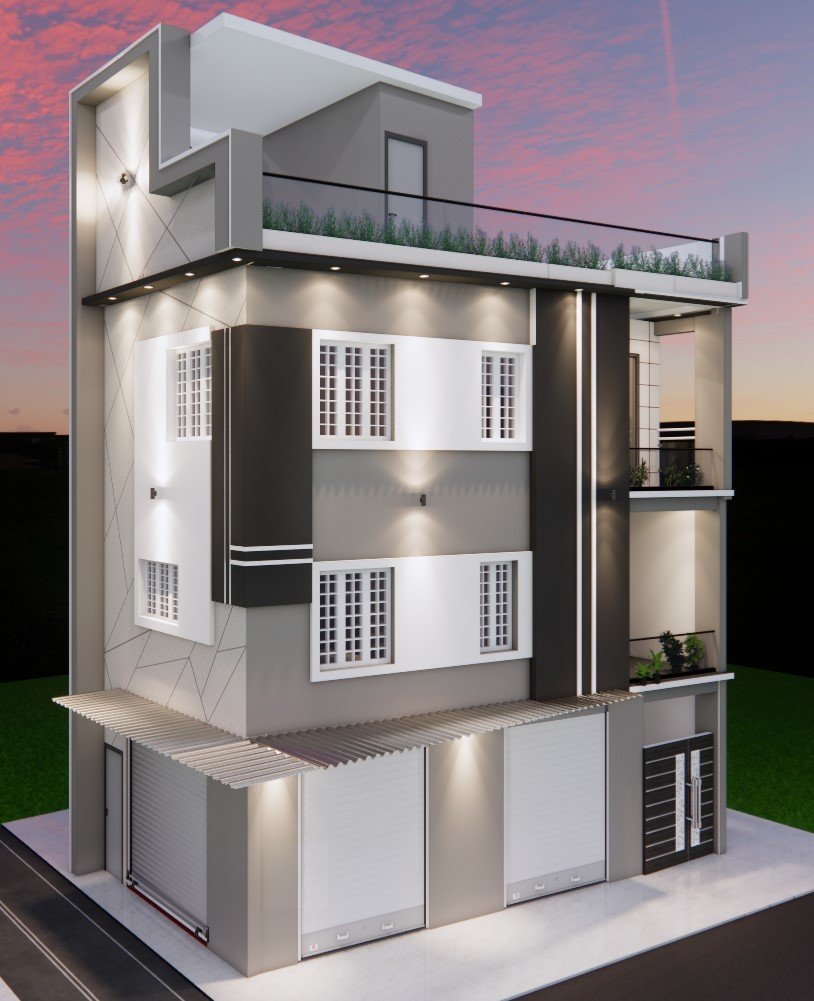
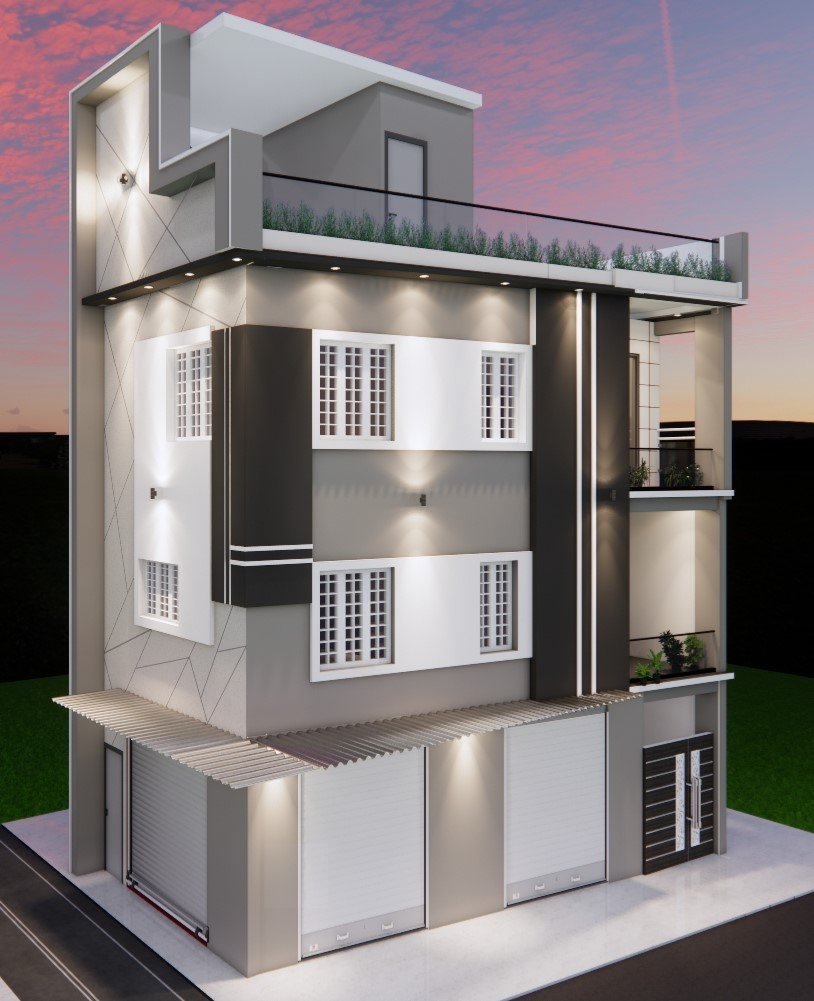
Our Construction Services
Contact Us Wallnut Builder Bangalore Best Affordable Price Modern Construction Company In Bangalore






Professional Modern Construction Company with Affordable Price Guarantee
Our Construction Plans
Basic Package
Price Rs. 1899/-
- SCHEME DRAWING : ALL FLOORS (2D)
- ELEVATION DESIGN : (3D)
- HALF LAYOUT : ALL FLOORS (3D)
- ELECTRICAL DRAWINGS : ALL FLOORS (2D)
- PLUMBING DRAWING : ALL FLOORS (2D)
- WORKING DRAWING : ALL FLOORS (2D)
- Site Engineer : One Visit Per Day
- Project Manager : Visit site Once in a Week
- Architect : Support Till Design Completion
- Basement Height : Upto 2 feet
- Steel : Sunvik TMT / Kamadhenu / SK Equivalent
- Solid Blocks : For walls. 6-Inch Thick Exterior Walls | 4 Inch Thick Inner Walls
- Cement : Zuari / ACC / Ultratech
- M Sand : Blockwork & All Masonry Works
- P Sand : Plastering Works
- Concrete Grade : M25 (Manual Mix)
- Ceiling Height : 10.5 Feet
- Parapet Wall : 3 Feet Height | 4″ Thick
- Sump : Upto 8000 Litres
- Wall Tiles : Upto 7′ Height. Size 2’X4′ Vitrified Tile. Upto ₹45/Sqft
- Bath & CP Fittings : Cera | Upto ₹15000 Per Bathroom | Floor Mounted EWC, Wash Basin, Pillar Tap, Health Faucet, Shower Set, 2-in-1 Wall Mixer etc….
- Plumbing Pipes & Fittings : Inner CPVC, Outer PVC
- Overhead Tank : 1000 litres Sintex | 3 Layered | UV Protected
- Living, Dining, Bedrooms & Kitchen : 2’X4′ | Vitrified Tiles Upto ₹50/Sqft.
- Balcony & Utility : Size 16’X16′ | Upto 45/Sqft
- Staircase : Granite Upto ₹100/sqft
- Car Parking : Parking Tile | Upto ₹45/Sqft
- Terrace Flooring : Screed Concreting with Waterproofing
- Wall Tile : Vitrified Tile (2’X4′) | Upto ₹50/Sqft
- Sink Faucet : Upto ₹2500 / No
- Kitchen Sink : Stainless Steel single bowl Upto ₹3500
- Kitchen Granite Top : Upto ₹180/Sqft
- Main Door : Teak Door & Teak Frame | 32mm Thickness | 6″X4″ Thick Frame | 7′ Height 3.5 Feet Width, Upto 30,000
- Room Doors : Flushed Shutter | Sal Wood Frame | 7’X3′
- Bathroom Door : WPC Door | 7’X2.5′
- Windows : UPVC Sliding window
- Staircase Railing : MS Railing
- Balcony Railing : MS Railing
- Window Grills : Standard Design. MS Grill with paint for all Windows
- Inner Wall Putty : 2 coats of Wall Putty | Asian
- Wall Painting : 1 coat of Primer | 2 coats of Tractor emulsion | Asian
- Ceiling Painting : 1 coat of Primer | 2 coats of Tractor emulsion | Asain
- Exterior Paint : 1 coat of Primer | 2 Coats of Ace | Asian
- Wires – Polycab (FRLHS Grade) Fireproof
- Switches – GM / LISHA
- Compound Wall @ 425/Sqtft & Gate
- Septic Tank @ 14/Litre
- Lift and Lift Shaft
- Electricity Connection
- Sanitary Connection
- UG Cable Work
- Toughened Glass Work
- Gas Line
- Building Plan Approval
- Elevation Special Materials
Premium Package
Price Rs. 2099/-
- SCHEME DRAWING : ALL FLOORS (2D)
- ELEVATION DESIGN : (3D)
- HALF LAYOUT : ALL FLOORS (3D)
- ELECTRICAL DRAWINGS : ALL FLOORS (2D)
- PLUMBING DRAWING : ALL FLOORS (2D)
- WORKING DRAWING : ALL FLOORS (2D)
- Site Engineer : One Visit Per Day
- Project Manager : Visit site Once in a Week
- Architect : Support Till Design Completion
- Basement Height : Upto 2.5 feet
- Steel : Turbo / SK / KAMADENU
- Solid Blocks : For walls. 6-Inch Thick Exterior Walls | 4 Inch Thick Inner Walls
- Cement : ACC / Zuari / Ultratech
- M Sand : Blockwork & All Masonry Works
- P Sand : Plastering Works
- Concrete Grade : M25 | RMC for Roof
- Ceiling Height : 10.5 Feet
- Parapet Wall : 3.5 Feet Height | 6″ Thick (Only for Floor with Headroom)
- Sump : Upto 10,000 Litres
- Wall Tiles : Upto Ceiling (Full Height). Size 2’X4′ Vitrified Tile. Upto ₹60/Sqft.
- Bath & CP Fittings : Cera / Hindware| Upto ₹18000 Per Bathroom | Floor Mounted EWC, Wash Basin, Pillar Tap, Health Faucet, Shower Set, Diverter.
- Plumbing Pipes & Fittings : Inner CPVC, Outer PVC
- Overhead Tank : 2000 litres Sintex | 4 Layered
- Solar Heater Plumbing Lines : Included
- Living, Dining, Bedrooms & Kitchen : Vitrified Tiles 2’X4′ Upto ₹60/Sqft.
- Balcony & Utility : Size 2’X4′ | Upto 60/Sqft | Antiskid
- Staircase : Granite Upto ₹120/sqft
- Car Parking : 16’X16′ Heavy Duty Tile | Upto ₹60/Sqft
- Terrace Flooring : Screed Concreting with Waterproofing
- Wall Tile : Vitrified Tile (2’X4′) | Upto ₹60/Sqft
- Sink Faucet : Upto ₹3000 / No
- Kitchen Sink : Stainless Steel sink with Drain Upto ₹4000
- Dining : Wall Mounted Wash Basin
- Kitchen Granite Top : Upto ₹200/Sqft
- Main Door : Teak Door & Teak Frame – Readymade | 35mm Thickness | 5″X3″ Thick Frame | 7′ Height 3.5 Feet Width | Upto 35000/nos | 1 Nos only including Bross Fixtures and Fitting
- Pooja Door : Teak Door and Frame
- Room Doors : Membrance Door / Flush Door | Sal Wood Frame | 7’X3′
- Bathroom Door : WPC Door & Frame | 7’X2.5′
- Windows : UPVC Sliding White 5mm Clear Glass
- Staircase Railing : MS Railing
- Balcony Railing : MS Railing
- Window Grills : Standard Design. MS Grill with Paint Windows.
- Inner Wall Putty : 2 coats of Wall Putty Asian Paints
- Wall Painting : 1 coat of Primer | 2 coats of Premium Emulsion
- Ceiling Painting : 1 coat of Primer | 2 coats of Premium Emulsion
- Exterior Paint : 1 coat of Primer | 2 Coats of Apex
- Wires – Finolex / Polycab (FRLHS Grade) Fireproof
- Switches – GM
- Compound Wall @ 425/Sqtft & Gate
- Septic Tank @ 14/Litre
- Lift and Lift Shaft
- Electricity Connection
- Sanitary Connection
- UG Cable Work
- Toughened Glass Work
- Gas Line
- Building Plan Approval
- Elevation Special Materials
Premium Gold Package
Price Rs. 2299/-
- SCHEME DRAWING : ALL FLOORS (2D)
- ELEVATION DESIGN : (3D)
- HALF LAYOUT : ALL FLOORS (3D)
- ELECTRICAL DRAWINGS : ALL FLOORS (2D)
- PLUMBING DRAWING : ALL FLOORS (2D)
- WORKING DRAWING : ALL FLOORS (2D)
- Site Engineer : Dedicated Full-Time Site Engineer
- Project Manager : Visit site Twice in a Week
- Architect : Support Till Design Completion
- Basement Height : Upto 3.5 feet
- Steel : JSW / TMT or Equivalent
- Solid Blocks : For Partition walls. 6-Inch Thick Exterior Walls | 4 Inch Thick Inner Walls
- Cement : Ultratech / Birla Super
- M Sand : Blockwork & All Masonry Works
- P Sand : Plastering Works
- Concrete Grade : M25 (Manual Mix)
- Ceiling Height : 10.5 Feet
- Parapet Wall : 4 Feet Height | 4″ Thick
- Sump : Upto 12000 Litres
- Wall Tiles : Upto 7′ Height. Size 2’X1′ Vitrified Tile. Upto ₹65/Sqft
- Bath & CP Fittings : Jaquar | Upto ₹25000 Per Bathroom | Wall Mounted EWC, Wall Mounted Wash Basin, Pillar Tap, Health Faucet, Shower Set, Diverter.
- Plumbing Pipes & Fittings : Inner CPVC, Outer PVC
- Overhead Tank : 3000 litres Sintex | 4 Layered
- Solar Heater Plumbing Lines : Included
- Living, Dining, Bedrooms & Kitchen : Granite / Tiles Upto ₹100/Sqft.
- Balcony & Utility : Size 2’X4′ | Upto 60/Sqft
- Staircase : Granite Upto ₹120/sqft
- Car Parking : Parking Tile | Upto ₹60/Sqft
- Terrace Flooring : Screed Concreting with Waterproofing
- Wall Tile : Vitrified Tile (2’X4′) | Upto ₹65/Sqft
- Sink Faucet : Upto ₹5000 / No
- Kitchen Sink : Stainless Steel single bowl Upto ₹6500
- Dining : Table Top Wash Basin
- Kitchen Granite Top : Upto ₹220/Sqft
- Main Door : Teak Door & Teak Frame | 32mm Thickness | 8″X4″ Thick Frame | 7′ Height 4 Feet Width, upto 45,000 Including Bross Fixtures
- Pooja Door : Teak Door and Frame
- Room Doors : Laminated Door Sal Wood Frame | 7’X3′
- Bathroom Door : WPC Printed Door | 7’X2.5′
- Windows : Salwood window 5mm Clear Glass
- Staircase Railing : SS Railing 304 Grade
- Balcony Railing : SS Railing
- Window Grills : Standard Deigns. MS Bright Rod
- Inner Wall Putty : 2 coats of Wall Putty Asian Paint
- Wall Painting : 1 coat of Primer | 2 coats of Premium emulsion Asian Paints
- Ceiling Painting : 1 coat of Primer | 2 coats of Premium Emulsion | Any ISI Brand
- Exterior Paint : 1 coat of Primer | 2 Coats of Apex Ultima | Asian
- Wires – Finolex / Polycab (FRLHS Grade) Fireproof
- Switches – GM / Schinider or Equivalent
- Compound Wall @ 425/Sqtft & Gate
- Septic Tank @ 14/Litre
- Lift and Lift Shaft
- Electricity Connection
- Sanitary Connection
- UG Cable Work
- Toughened Glass Work
- Gas Line
- Building Plan Approval
- Elevation Special Materials
Why Choose Wallnut Builders ?
Modern Designs
On-time Construction
Affordable Price
Premium quality materials
Customized design solutions
Strong focus on safety and durability
#1 Interior Designing Company at Affordable Price
What Our Customers Say About Us
The service quality of wall nut construction company was beyond what we expected. When it comes to time and budget management, they are indeed the best. Highly recommended.🥰
Poorvika ShankarClient
WALNUT CONSTRUCTIONS are a highly competent real estate manufacturing company. In BENGALURU , their buildings are fetching a high price in the MARKET with good quality . Some are underway, while others have been constructed. The agreements between the group and customers are exceptional. Many customers have simply agreed their properties by looking at quotations and 3D impressions. They have well qualified and experienced hands to work on the projects. They delivered quality which is very impressive. I have constructed house last month and happily leaving there.
Mahesh patilClient
The best team till now. Beautiful work done by the team. Perfectly presented our customised home. Thank you wall nut builders for your exquisite work 👏🏻👏🏻
Sneha C PClient

Book Free Site Visit or Quotation
Get FREE Site Visit and Free Quotation +91 9916680792
Quick Links
Reach us
- Phone : +91 9916680792 / 7353949364
- Mail : wallnutbuilders@gmail.com
- Address : No 79, Ground Floor, Chandra layout, Vijayanagar, Bangalore 560040
Copyright 2018. All Rights Reserved. Wallnut Builders Vijayanagar Bangalore
